
Equipment Storage Built for Long-Term Use
Barns in Powell for hobby farms, rural properties, and organized equipment storage
When storage needs exceed what portable sheds accommodate, barns provide loft access, wider door openings, and reinforced floor systems for tractors and heavy equipment. Backyard Creations Inc works with manufacturing partners who build barn structures with gambrel roof designs that maximize interior headroom while maintaining traditional exterior appearance. Properties throughout Powell and nearby rural communities use these structures to consolidate scattered equipment, protect livestock feed from weather exposure, and create dedicated workshop space separate from residential garages.
Barn configurations include options for tack room partitions, hay loft access, and side-entry doors that separate animal areas from equipment storage zones. Treated flooring and reinforced framing handle the weight of utility vehicles and implements without the sagging floor problems common in undersized storage buildings.
Compare available barn models to determine which loft configuration and door layout matches your intended use.
Quality barn construction uses engineered trusses rated for loft storage weight, not just roof load, and floor joists spaced to prevent bouncing under tractor operation. Manufacturing partners selected by Backyard Creations Inc incorporate moisture barriers between floor systems and ground contact points, which extends structure life in Tennessee's wet spring seasons when ground moisture levels peak.
After installation, equipment stays protected from sun damage and rust formation, hay and feed remain dry through storm seasons, and property organization improves without sacrificing curb appeal. The gambrel roof style provides standing height throughout most of the loft area, unlike gable designs that limit usable overhead storage to the center section only.
Exterior finish options include multiple siding colors and metal roofing selections that coordinate with existing property structures. Barn placement near property edges maximizes usable yard space while maintaining vehicle access for loading and unloading larger equipment pieces.

What Proper Barn Construction Requires
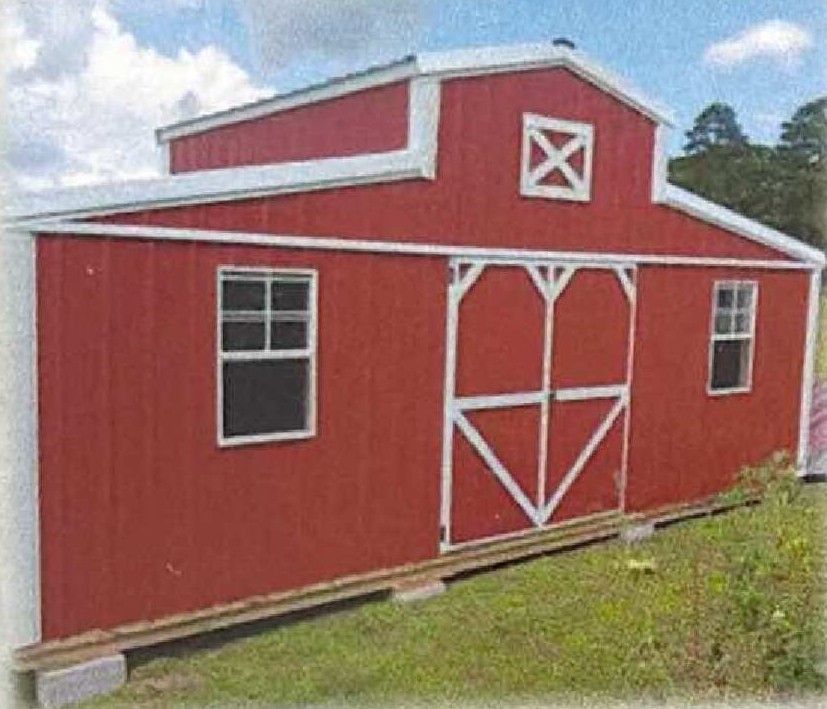
western barn
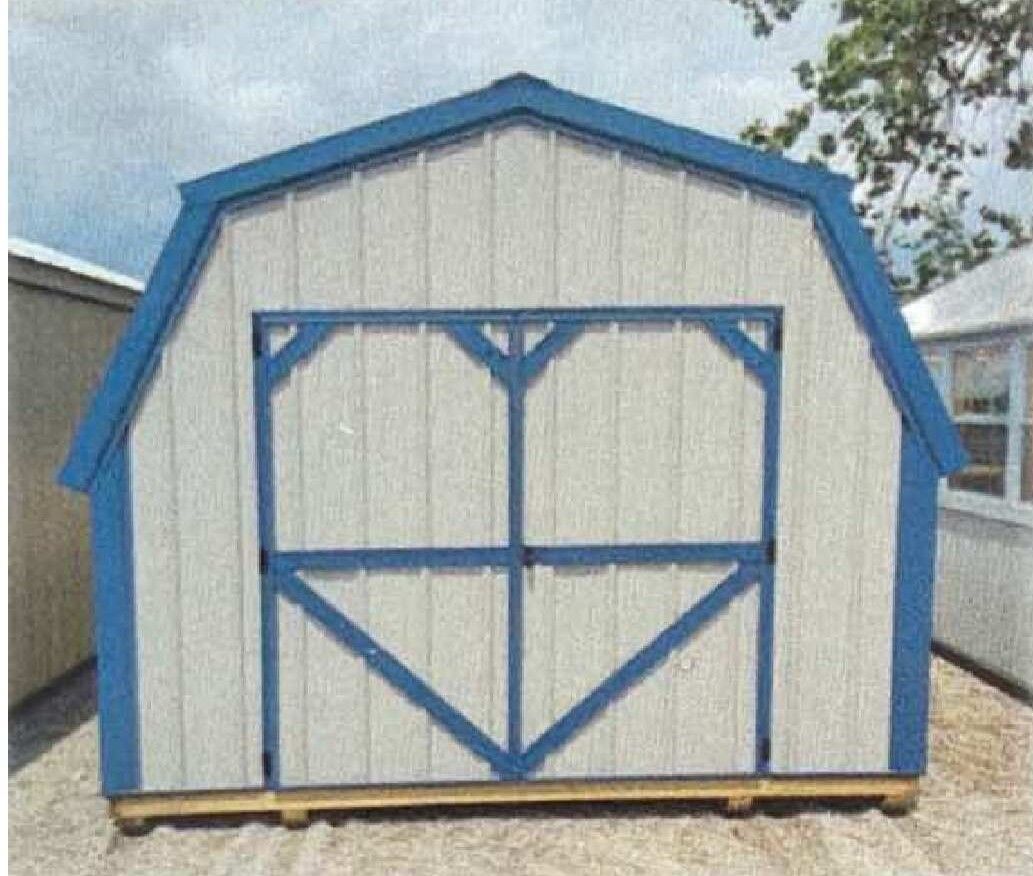
basic barn
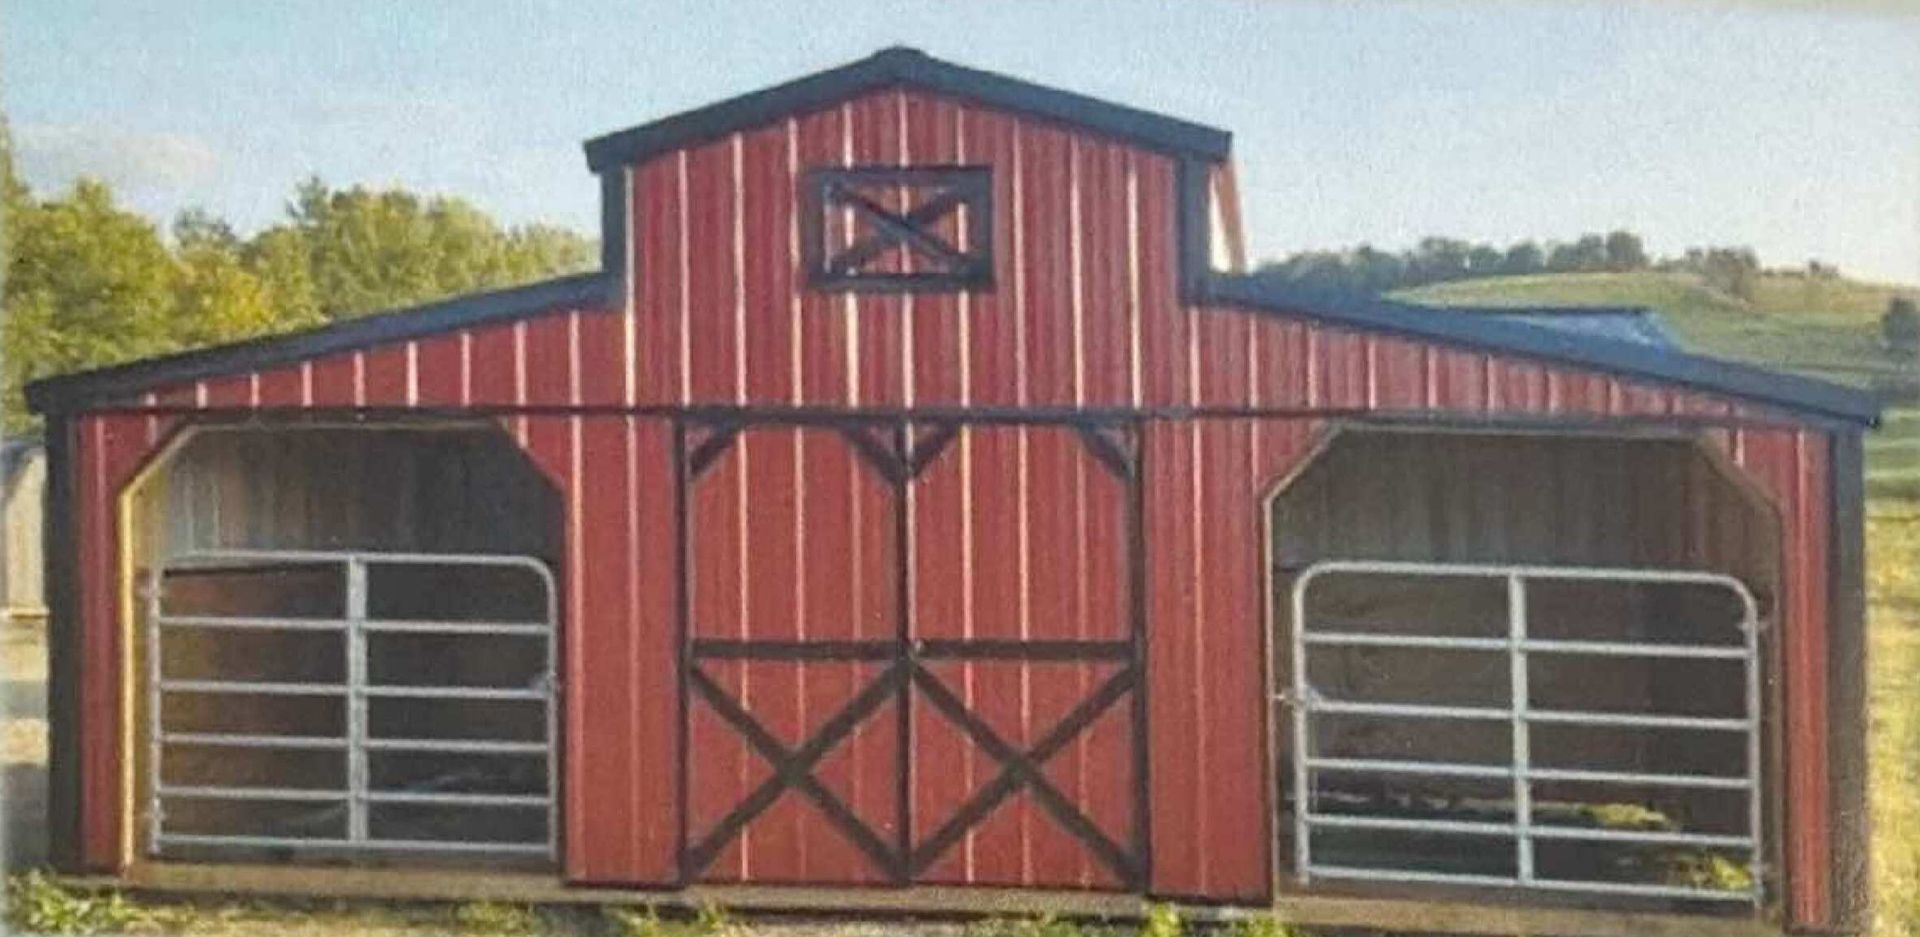
western horse barn
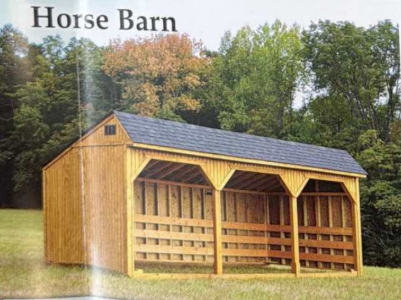
Horse BArn
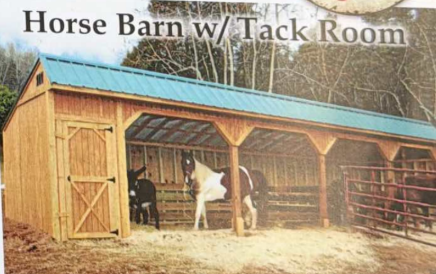
horse barn w/ tack room
What Property Owners Usually Ask
Customers considering barn structures for hobby farms and residential properties typically need clarification on size requirements, loft functionality, and long-term maintenance.
What makes a barn different from a large shed?
Barns include gambrel roof designs that create full-height loft storage, wider door openings for tractor and trailer access, and floor systems rated for equipment weight rather than just foot traffic and lightweight storage.
How much loft weight can these structures support?
Engineered truss systems in quality barn construction typically handle 30 to 40 pounds per square foot in loft areas when properly supported, adequate for hay bale storage and boxed equipment but not suitable for dense material like bagged concrete or bulk metal storage.
Will a barn work on a residential lot in Powell or does it require rural acreage?
Barns function on residential properties when setback requirements allow the structure size and local appearance standards permit agricultural-style buildings, which varies by subdivision covenants and municipal zoning classifications.
What customization affects daily use the most?
Door width determines what equipment fits without angled maneuvering, loft ladder placement affects how easily you access overhead storage, and window positioning controls how much natural light reaches interior work areas without adding electrical systems.
How does exterior appearance affect property value?
Barns that coordinate with existing structure colors and maintain clean rooflines typically add functional value without creating visual mismatch that might concern future buyers during property resale.
Backyard Creations Inc assists with site evaluation to confirm adequate space for the barn size you're considering and reviews customization options that improve functionality for your specific equipment and storage requirements. Contact the team to discuss floor plans and exterior finish selections for your property.