Custom Structures Built for Specific Requirements
Metal Buildings in Powell for agricultural operations, commercial storage, and residential workshop space
Standard portable structures work until dimensions exceed pre-manufactured sizes or property use requires clear-span interior space without center support posts. Metal buildings address these situations with custom-engineered frame systems that accommodate specific width, length, and height requirements while maintaining structural integrity across larger open areas. Backyard Creations Inc coordinates metal building projects, where dimension planning considers door placement for equipment access, roof pitch for water drainage, and foundation requirements based on soil conditions throughout the Powell area and surrounding Tennessee counties.
These structures serve farms needing covered equipment storage, businesses requiring warehouse space, and residential properties where workshop or vehicle storage needs exceed garage capacity. Metal construction resists the rot and insect damage that limits wooden building lifespan in humid climates, while requiring minimal maintenance beyond occasional fastener inspection and debris removal from roof valleys.
Request a custom building consultation to discuss dimension requirements and foundation preparation for your intended use.

Why Custom Metal Buildings Meet Diverse Property Needs
Metal building design starts with clear-span width requirements that determine frame spacing and beam size, then adds length in increments that balance material efficiency against interior space needs. You specify door types and locations including overhead doors for vehicle access, walk doors for personnel entry, and optional window placement for natural light in workshop areas. Roof pitch selection affects interior headroom and water drainage speed, with steeper pitches shedding leaves and snow more effectively but requiring taller sidewalls to maintain usable interior height.
Once construction finishes and the building is anchored to its foundation, equipment stays dry during extended storage periods, temperature swings moderate compared to uninsulated outdoor exposure, and operational activities continue regardless of weather conditions outside. Interior spaces remain open without columns interrupting floor layouts, allowing flexible equipment positioning and future reconfiguration as storage needs change.
Metal buildings require proper foundation preparation including gravel bases or concrete pads that prevent settling and maintain level floors for door operation. Our suppliers provide engineered drawings that specify anchor bolt placement and foundation dimensions, which must be completed before building delivery and assembly begins on your property.
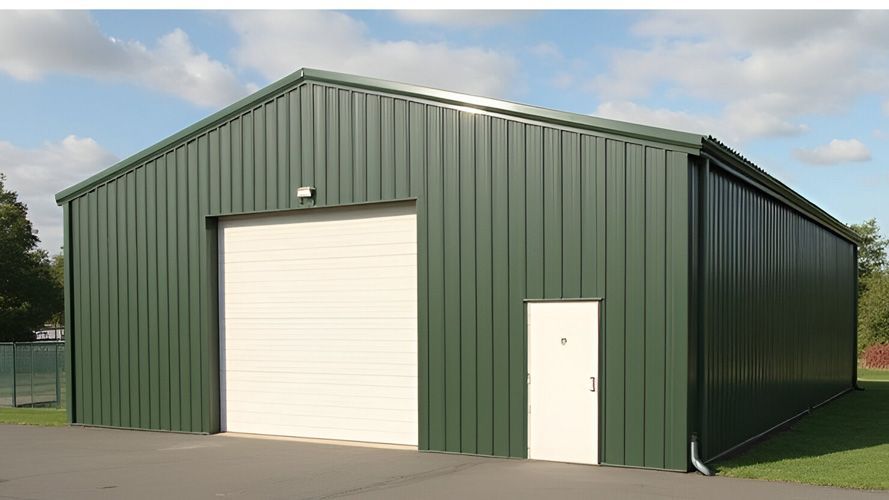
Metal buildings
Questions Before Starting Your Project
Customers planning metal building projects throughout the Powell area and East Tennessee typically need guidance on sizing decisions, timeline expectations, and regulatory considerations.
How do you determine the right building size?
Building dimensions come from measuring the largest equipment that needs interior access plus clearance for maneuvering, then adding wall space for storage shelving or workbench areas that won't obstruct primary operational zones.
What foundation work happens before the building arrives?
Metal buildings require level foundations with anchor bolts positioned per engineering specifications, typically concrete piers or full slabs for permanent installations, or compacted gravel with ground anchors for structures that might relocate in future years.
How long does custom metal building delivery take after ordering?
Tri Star manufacturing timelines typically run four to eight weeks depending on building complexity and current production schedules, with Tennessee delivery adding several days for transport and on-site assembly coordination.
What customization options affect long-term functionality?
Insulation installation moderates interior temperatures for workspace comfort, additional doors improve access from multiple property sides, and roof overhang extensions protect wall bases from water splash that causes premature rust at ground level.
Do metal buildings require permits in Powell and nearby communities?
Buildings exceeding certain square footage thresholds or including permanent foundations typically require building permits and engineering stamp approval, with specific requirements varying between county and municipal jurisdictions throughout the service area.
Backyard Creations Inc reviews site conditions during initial consultations to develop building specifications that match your operational requirements and property constraints. Schedule a design meeting to discuss dimension needs and receive preliminary quotes based on your specific metal building project.