
Versatile Structures for Retreats and Extra Space
Cabins in Powell for guest accommodations, home offices, and recreational properties
East Tennessee property owners increasingly add cabin structures for purposes ranging from backyard offices to guest quarters that provide privacy separate from main residences. Backyard Creations Inc offers cabin models with customizable floor plans that include interior partition walls, covered porch areas, and window placement designed for natural light and ventilation. These structures use the same treated framing and weather-resistant exterior finishes as storage buildings but incorporate residential-style doors, upgraded window systems, and interior finish options suitable for occupied spaces rather than equipment storage.
Cabins address the need for dedicated hobby space, remote work environments, or temporary lodging for visiting family without requiring full home addition construction and the extended permit timelines that accompany it. Exterior appearance options include board-and-batten siding, metal roofing in multiple colors, and porch roof extensions that create covered outdoor transition areas.
Explore available cabin floor plans to identify which layout accommodates your intended use and property layout.
Cabin construction incorporates residential-grade materials including finished interior walls, upgraded flooring suitable for furniture placement, and door systems with keyed locks and weatherstripping. Floor plans range from single open rooms to multi-room configurations with separate sleeping areas and bathroom rough-ins for future utility connection. You select exterior finish colors, roofing material, window quantity and placement, and whether to include porch coverage or upgraded entry stairs.
Once positioned on your property, the cabin provides climate-separated space for activities that benefit from distance from the main house—music practice, art studios, workshop projects, or overnight guests who prefer independent accommodations. Interior finish levels allow immediate use for furnished spaces rather than requiring extensive post-delivery construction work.
Cabins require level foundation preparation similar to other portable structures but benefit from gravel bases or concrete pads that improve long-term stability and prevent settling that might affect door operation or interior finish cracking. Utility planning during initial placement simplifies future electrical or plumbing connections if you later upgrade the structure from basic shelter to fully conditioned living space.

How Cabin Structures Serve Multiple Property Needs
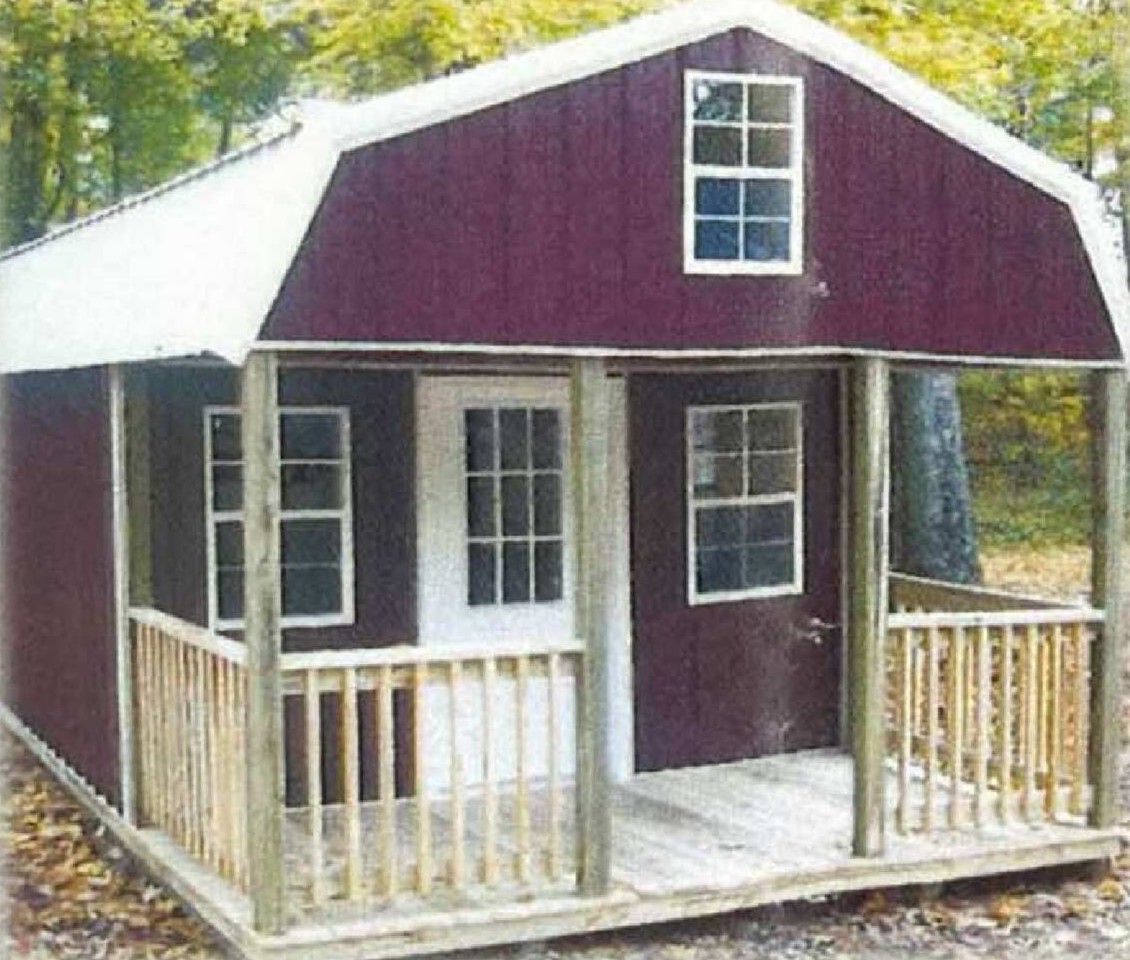
Lofted Cabin
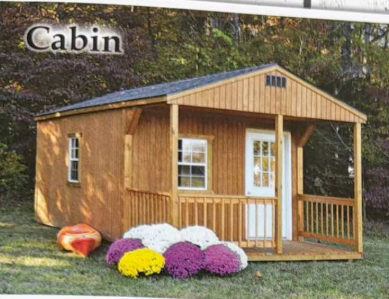
Cabin
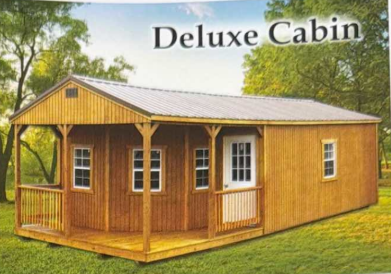
deluxe cabin
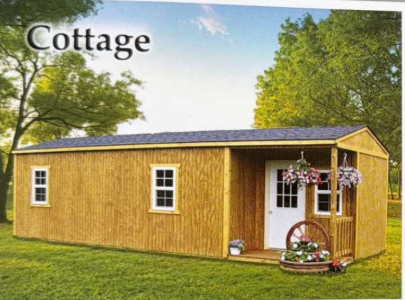
cottage
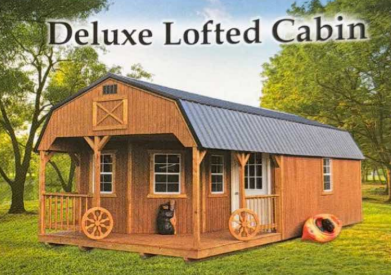
deluxe lofted cabin
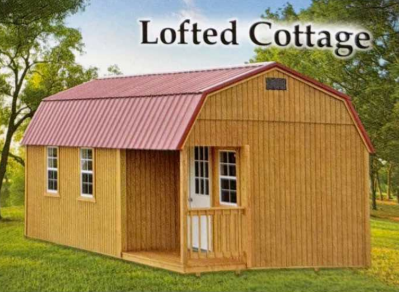
lofted cottage
Common Questions About This Service
Property owners considering cabin additions throughout Powell and nearby areas typically want clarity on finish levels, utility options, and regulatory requirements before ordering.
What's included in a standard cabin configuration?
Base cabin models include framed walls with exterior siding, shingled or metal roofing, residential-style entry doors with locks, windows with screens, and plywood flooring ready for finish covering installation.
How do Tennessee building codes affect cabin placement and use?
Cabins used for storage or occasional daytime occupancy typically avoid residential building permit requirements, while structures with permanent utilities and overnight occupancy often trigger full residential code compliance including foundation specifications and inspection processes that vary by county jurisdiction in the Powell area.
Can these structures connect to electricity and plumbing?
Cabins accommodate utility rough-ins during manufacturing or after delivery, with electrical panel placement and plumbing stub-outs positioned based on your planned interior layout and connection points to existing property services.
What size cabin provides functional office or guest space?
A 12x24 or 12x32 cabin offers sufficient square footage for desk areas, seating, and sleeping accommodations without feeling cramped, while smaller 10x16 models work for focused single-purpose uses like art studios or meditation retreats.
How does interior finish level affect cost and timeline?
Factory-finished interiors with painted walls and trim installation add cost but reduce on-site work, while basic interior framing leaves finish decisions to you and allows customization of wall coverings and trim styles after delivery.
Backyard Creations Inc reviews floor plan options and discusses finish level selections during consultation appointments, helping you balance initial investment against future upgrade flexibility. Arrange a design session to see cabin models and discuss how different configurations suit your property and intended use.