
Protected Vehicle Storage That Prevents Damage
Garages in Powell for vehicle protection, workshop space, and secure equipment storage
Sun damage fades vehicle paint and cracks dashboard surfaces, while overnight temperature drops create condensation that accelerates rust formation on undercarriages and brake components. Backyard Creations Inc provides garage structures that shield vehicles and equipment from these conditions, with door sizes ranging from single-car width to three-bay configurations for multiple vehicles or combined vehicle-and-workshop layouts. Garage construction uses the same engineered roof systems and treated floor joists as barn structures but incorporates overhead door hardware rated for daily operation cycles and weather sealing that prevents rain intrusion during East Tennessee's frequent storm activity.
These structures serve properties where existing home garages have converted to living space or storage overflow, or where vehicle collections and recreational equipment require more protection than carport coverage provides. Tennessee's humidity levels and summer heat accelerate deterioration of unprotected vehicles, making enclosed storage a functional investment rather than purely aesthetic preference.
Request pricing and design assistance to determine which garage size and door configuration fits your vehicle storage needs.
Garage construction involves overhead door installation with spring systems balanced for smooth operation, weather stripping around all door and window openings, and optional window placement for natural light during workshop use. Floor systems use closer joist spacing than standard sheds to prevent flex under vehicle weight, and door headers incorporate engineered beams that support overhead door track systems without sagging over time.
After the garage is positioned and doors are installed, vehicles stay cleaner between washes, interior temperatures remain more stable without sun exposure, and theft risk decreases with locked overhead doors replacing open carport access. Workshop areas within garage structures provide climate-protected space for tool storage and project work without commandeering basement or spare bedroom areas inside the home.
Garage placement near driveways reduces the distance you back vehicles into storage positions, while positioning away from main structures maintains yard openness and prevents the garage from dominating property sightlines. Electrical rough-ins during construction simplify later addition of lighting, power tool outlets, and optional heating systems for winter workshop use.

What Changes After Garage Installation Completes
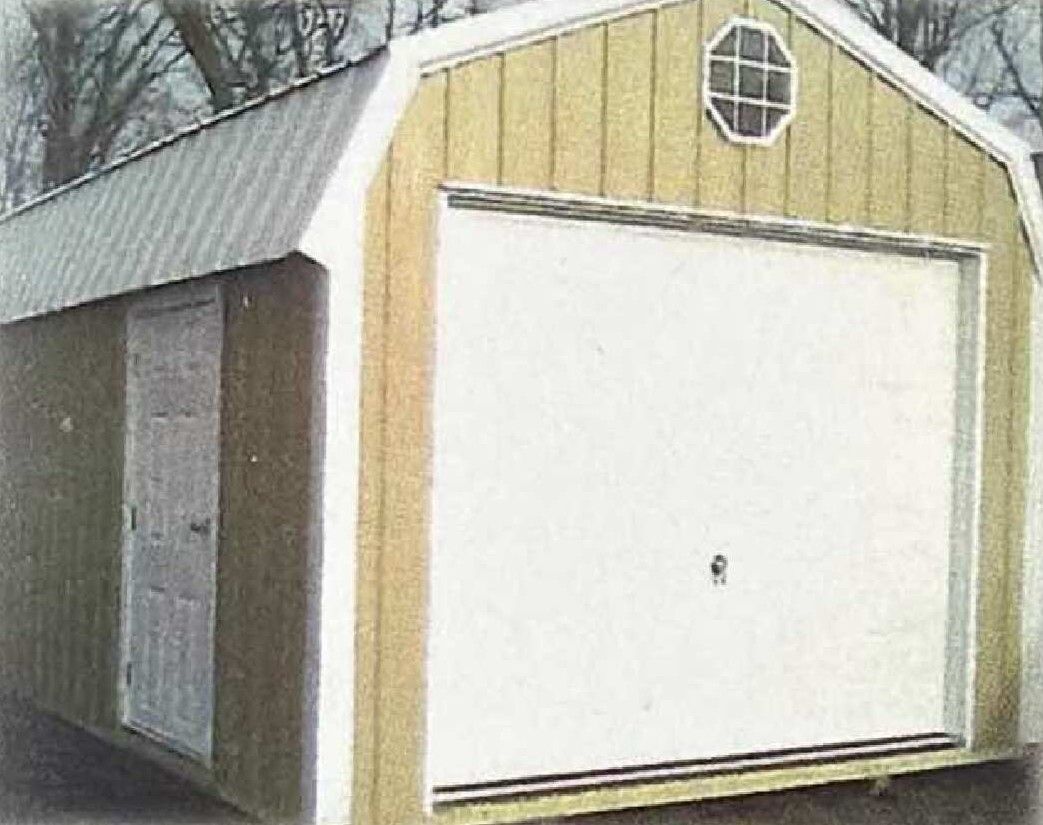
lofted garage
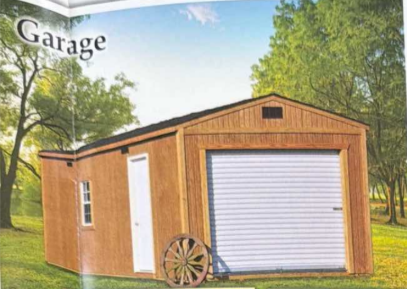
garage
Answers to Frequent Service Questions
Property owners evaluating garage options for homes in Powell and surrounding communities typically ask about sizing standards, door quality, and long-term functionality.
What garage size fits a truck and workspace?
A 14x28 or 14x32 garage accommodates a full-size pickup truck with room remaining for wall-mounted tool storage and a workbench area without blocking vehicle access.
How do overhead doors hold up to daily use?
Quality garage doors include torsion spring systems rated for 10,000 to 15,000 cycle lifespans and galvanized track hardware that resists rust formation from humidity exposure, substantially outlasting economy door kits that use extension springs and lightweight track systems.
Will a detached garage work on a residential lot or does it require rural property?
Detached garages function on residential lots when setback distances allow the structure size and homeowner association rules permit auxiliary buildings, which varies significantly across Powell-area subdivisions and requires verification before ordering.
What's the difference between a garage and a shed with a large door?
Garages use reinforced floor systems rated for vehicle weight, overhead door systems designed for frequent operation, and typically include larger dimensions that prevent door dings and allow passenger-side access while vehicles are parked inside.
Can these structures include workshop features beyond vehicle storage?
Garages accommodate electrical service for lighting and power tools, window installation for natural light, and interior wall space for pegboard tool organization and shelving systems without compromising vehicle parking areas.
Backyard Creations Inc evaluates your property layout during site visits and discusses door style options, window placement, and interior configuration choices that maximize garage functionality. Schedule an on-site consultation to review measurements and confirm which garage model suits your vehicle dimensions and workshop requirements.